Showing posts with label venice model. Show all posts

Sunday, March 27, 2011

Framing Day 11 - Roof Complete, Pictures of the Back of Home

More pictures than are probably necessary, including of the rear.  Roof is up and complete.  Pre-dry wall meeting set for tomorrow.  I should finalize a Wednesday at 3pm time for my independent pre-drywall home inspection tomorrow.  More info to follow on next post about this, as I've gotten a ton of questions about this.

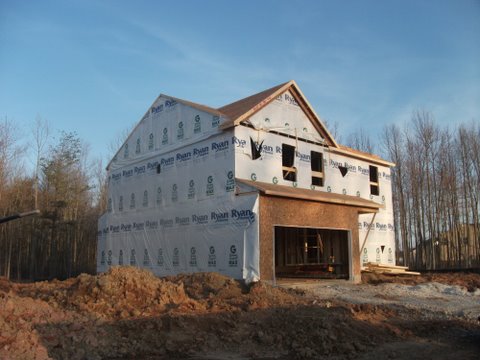
Ryan Homes, Front of Venice Model, Roof Complete

Back of house, morning room

Back of house

Sliding glass door, Ryan does not provide steps

Basement Fire Escape

Front Yard

House From a Distance

Thursday, March 24, 2011

Framing Day 5 - Doors and Windows

Ryan Homes, Venice Model, Reverse Floorplan
There is still one window left to be framed in, not sure when they plan to do that.

Front View, Venice Model, Reverse Floor Plan


Sunday, March 20, 2011

Framing Day 4

Pictures show the end of day 4.  This is our Venice Model, reverse floor plan.
Venice Model, from front, reverse floorplan
View from front
View of second story.

Shows Half Porch
Nice View from the side.

Saturday, March 19, 2011

Framing Day 2

Ryan Homes starting on Day 2 of Framing.

Front View, Venice Model, Reverse Floor Plan

Day 2, Venice Model, Framing
View into Garage, Venice Model

Friday, March 18, 2011

Framing Day 1

Images from the first day of framing.


Ryan Homes, Venice Model, Framing Day 1
Front View, Garage Entrance on Left
Side View

Tuesday, March 8, 2011

The Basics of Our Deal

*Venice Model with Morning Room
*In North Baltimore
*We've upgraded every surface of the first floor: Hardwood, granite, cabinets, gourmet island, recessed lighting.  We did opt to exclude a fireplace.   Minimal upgrades to second floor, and unfinished basement.